Illustrative Deployment Scenario
Premium UAE retail destination
An illustration for a large premium destination where presentation standards, climate and very long internal walking distances shape the deployment more than anything else.
Hypothetical, not a case study
This is a hypothetical planning illustration produced by Knull. It is not a case study. It does not describe an existing customer, contract or measured result, and every figure shown is an assumption used to demonstrate how a deployment would be shaped.
- Format
- Large premium destination with leisure anchors
- Assumed footprint
- Multiple districts under one roof
- Assumed access
- Valet, structured parking, hotel links and transit connection
- Assumed dwell
- Long dwell with strong evening and weekend peaks
01The constraint
What actually makes this format hard.
Walking distances at this scale mean a shopper's carrying capacity, not their willingness to buy, ends the visit. Provision that looks adequate at an entrance is irrelevant three districts away.
Presentation is an equal constraint. Equipment parked in view of premium tenancies is not acceptable, which rules out informal stands and makes controlled docking a requirement rather than a preference.
02Fleet
Fleet distributed by district, reviewed by session flow
Rather than one fleet number, the illustrative approach allocates capacity per district and then reviews how sessions actually flow between them.
Evening peaks in a destination of this type are pronounced, so the illustration assumes capacity is planned for the evening rather than the daily average.
- Allocation basis
- Per district, weighted to evening peak
- Cross-district flow
- Expected and designed for, not treated as drift
- Presentation standard
- Docked units only in front-of-house zones
03Dock network
Docking as part of the architecture
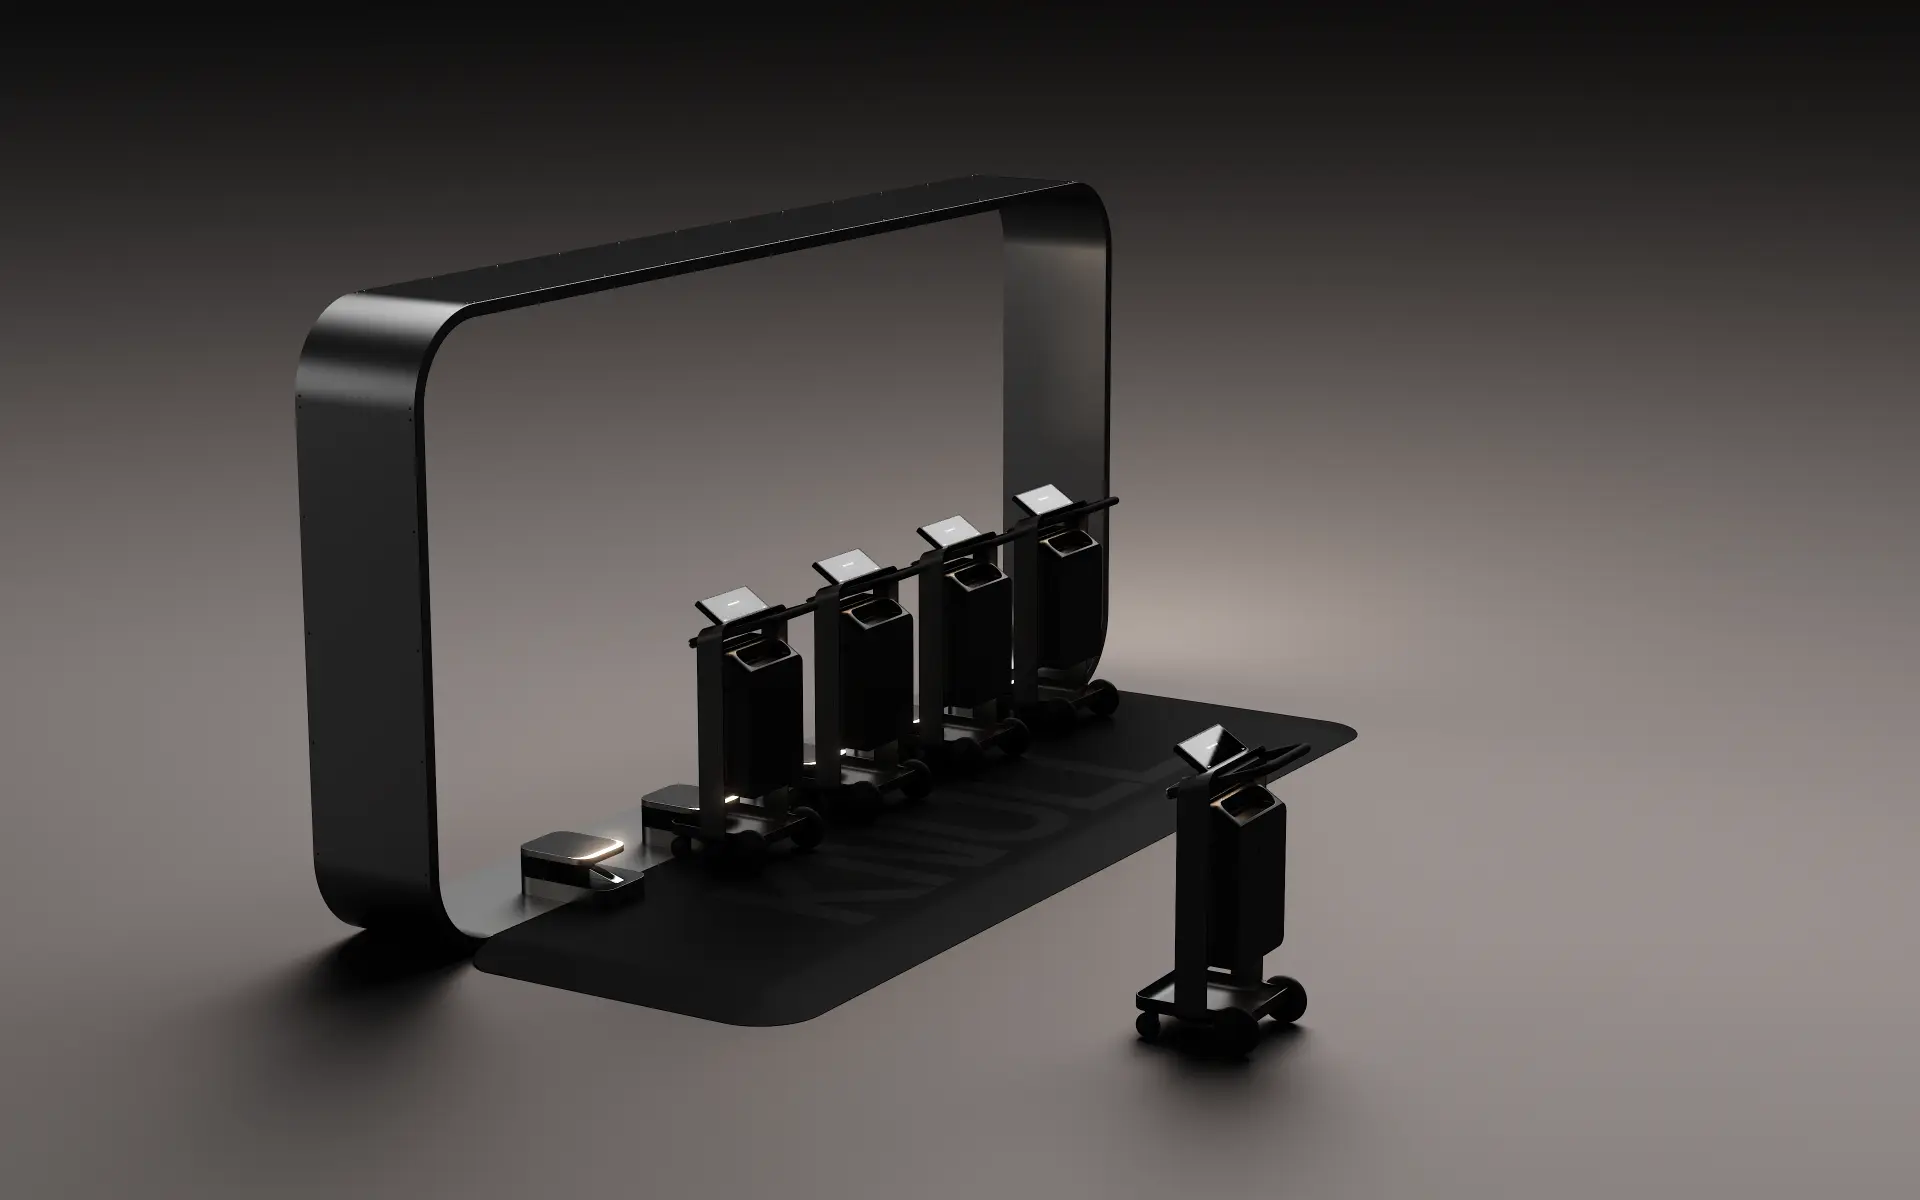
In a premium environment the dock array is a visible object. Placement is agreed with the design team so a row of docked units reads as intentional infrastructure.
Climate-controlled arrival points and links to hotels and transit are treated as primary dock locations because that is where visits begin and end.
01
Valet and drop-off
The arrival point for a large share of visits
02
District thresholds
Where a shopper crosses between shopping environments
03
Hotel and transit links
Sessions that start and end outside the parking structure
04
Leisure anchors
Long dwell points where carrying stops and resumes
04Shopper journey
How a single session would run.
Step 1
Arrive
Visitor arrives by valet or transit and finds a dock at the arrival threshold.
Step 2
Release
A unit is released without staff involvement.
Step 3
Use
The unit crosses districts with the visitor over a long dwell.
Step 4
Return
Returned at the district or link nearest the end of the visit.
05Operations
What the operating day looks like.
Presentation
Front-of-house zones are held to a docked-only standard; loose units are treated as an exception to resolve, not a normal state.
Peak handling
Evening peak is planned rather than absorbed: capacity is positioned before the peak, from dock pressure patterns observed on comparable days.
Escalation
A defined escalation path between destination operations and the service provider, agreed in deployment design.
06Sequence
How it would be phased.
- 01
Discovery
Visitor profile, presentation standards, operating culture
- 02
Site assessment
District structure, arrival points, power and connectivity
- 03
Deployment design
District allocation, dock architecture, service ownership
- 04
Initial launch
One district, with measures agreed in advance
- 05
Operate and learn
Cross-district flow and evening peak behaviour
- 06
Scale
Progressive extension across remaining districts
07Measurement
What would be measured.
- Availability at arrival points during evening peak.
- Cross-district session flow against the design assumption.
- Front-of-house presentation exceptions.
- Utilisation per unit per operating day.
- Service events and resolution time.
Targets are agreed with the operator before launch, not asserted here.
More illustrations
Next step
Model this against your own site.
A site assessment replaces every assumption on this page with your entrances, your dwell pattern and your operating constraints.