Solutions · Shopping Centres
When carrying stops
being the limit.
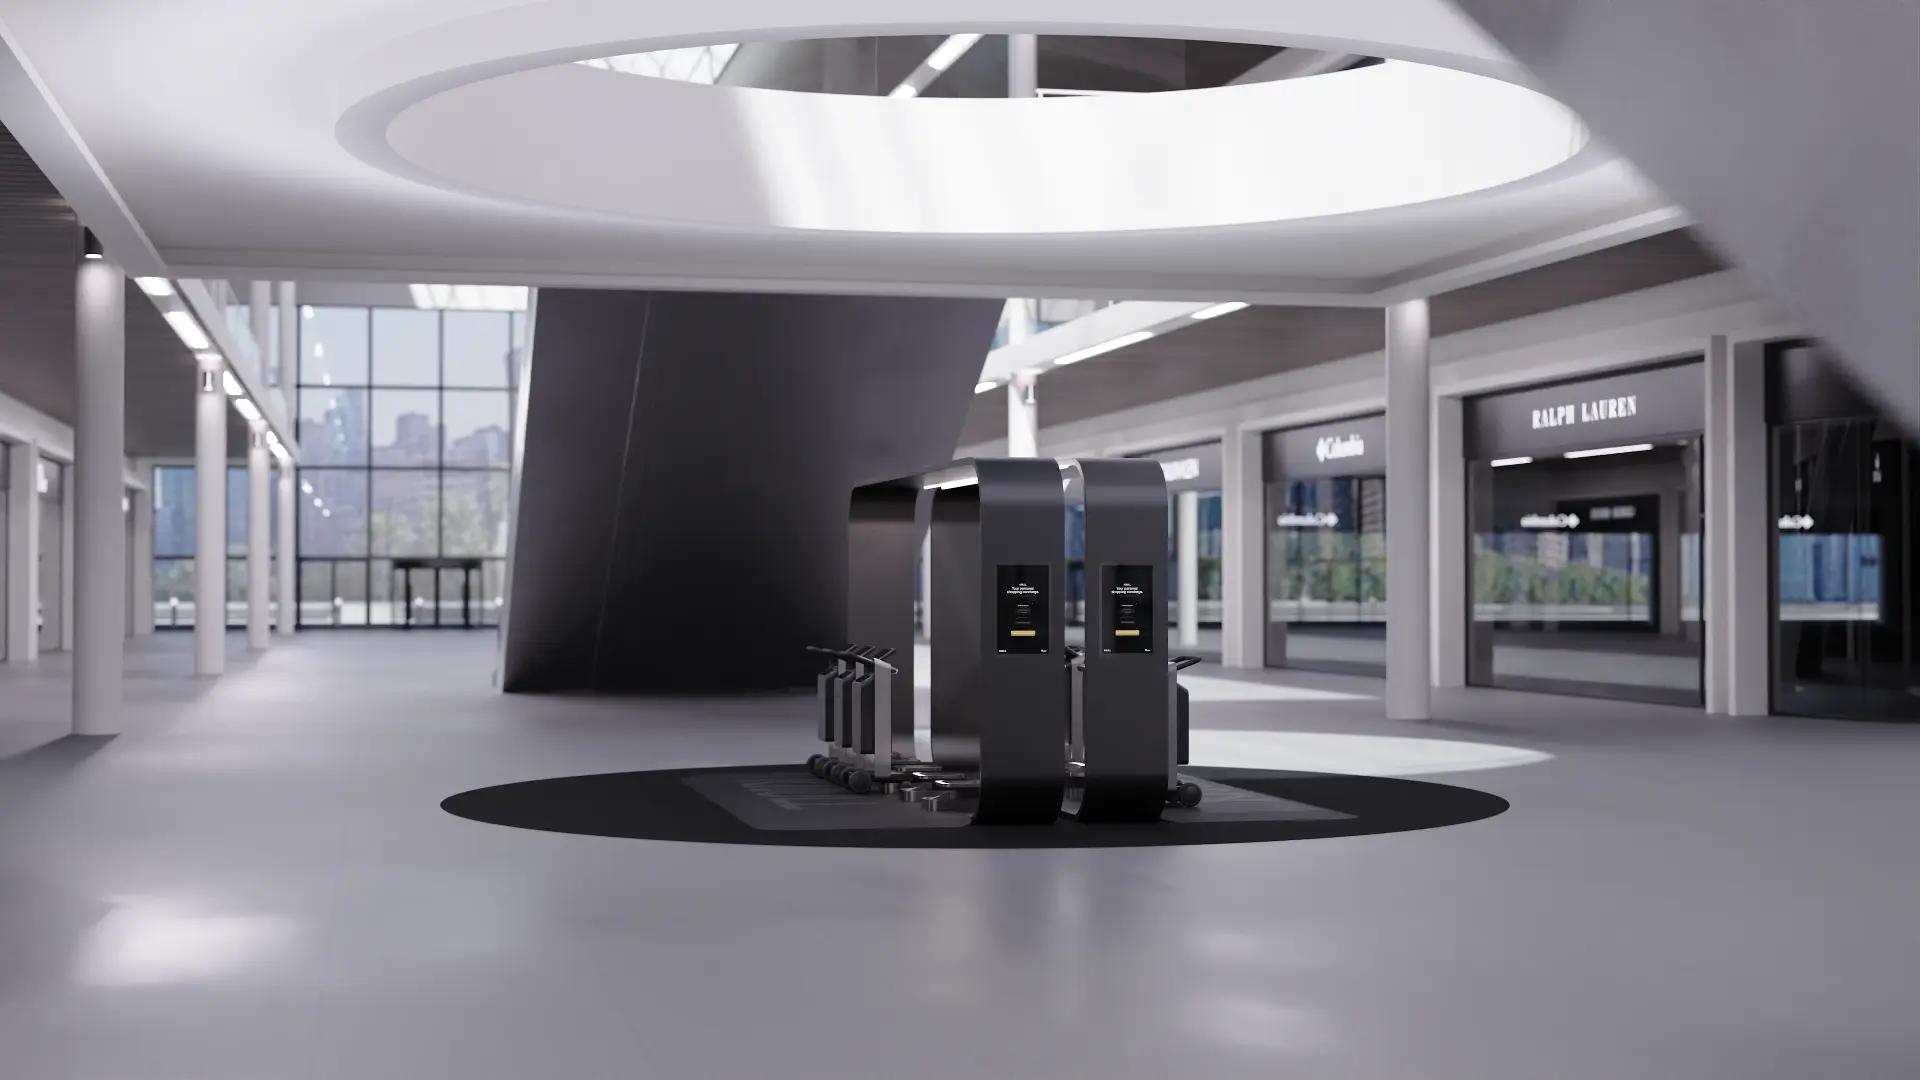
Multi-level centres lose the last third of a visit to full hands and a trip back to the car. Knull is deployed as vertical mobility infrastructure so the visit ends on the shopper's terms.
- Environment
- Multi-level
- Focus
- Dock strategy
- Measure
- Availability
01The pressure
Four familiar losses.
None of these are merchandising problems. They are physical constraints, and they are solvable with infrastructure.
- 01
The bag ceiling
Visits end when hands are full, not when interest runs out. That ceiling sits well below what the destination could serve.
- 02
The car park round trip
A shopper who walks bags back to the car rarely returns to the upper levels afterwards.
- 03
Vertical friction
Lifts, escalators and level changes make carrying disproportionately harder in multi-level destinations.
- 04
Legacy equipment
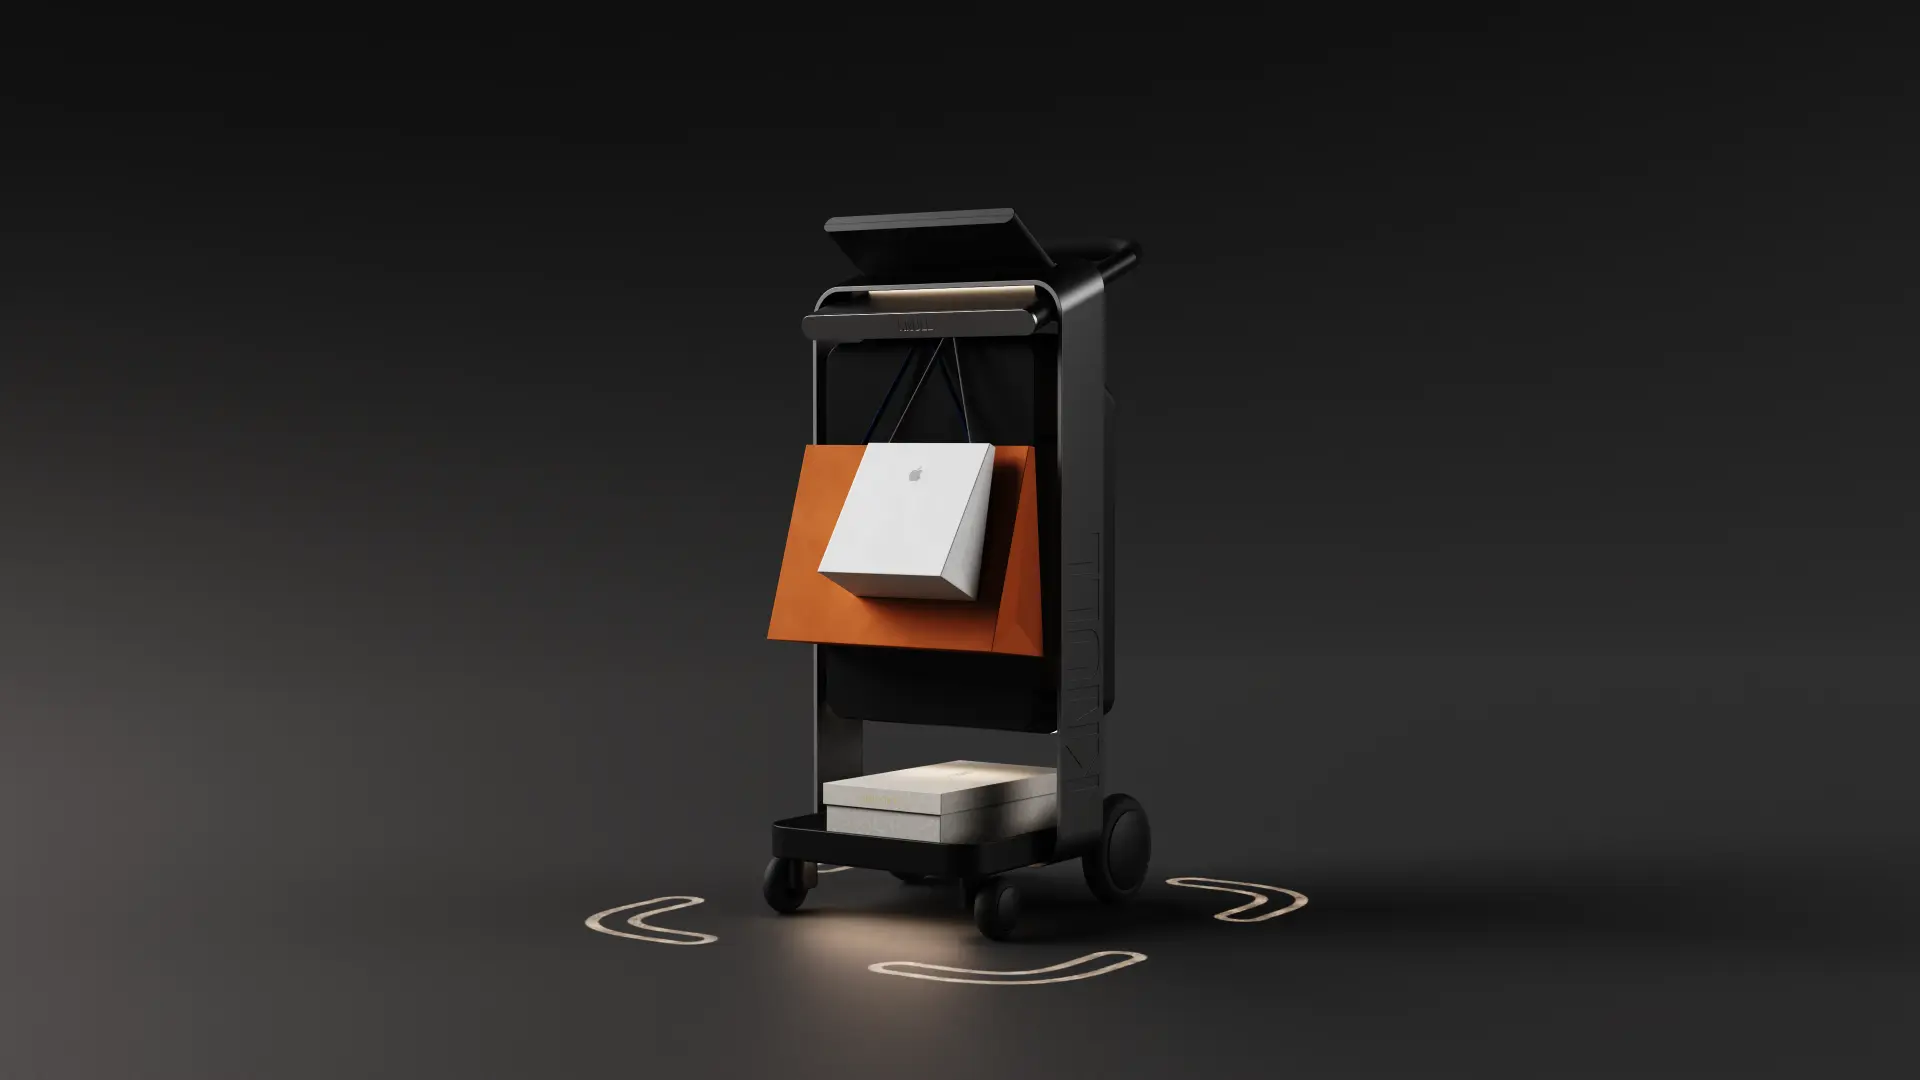
Supermarket-style trolleys damage the presentation standard of a premium centre and are rejected by leasing teams.
02Section, not plan
A centre is a stack, so the dock plan is a stack.
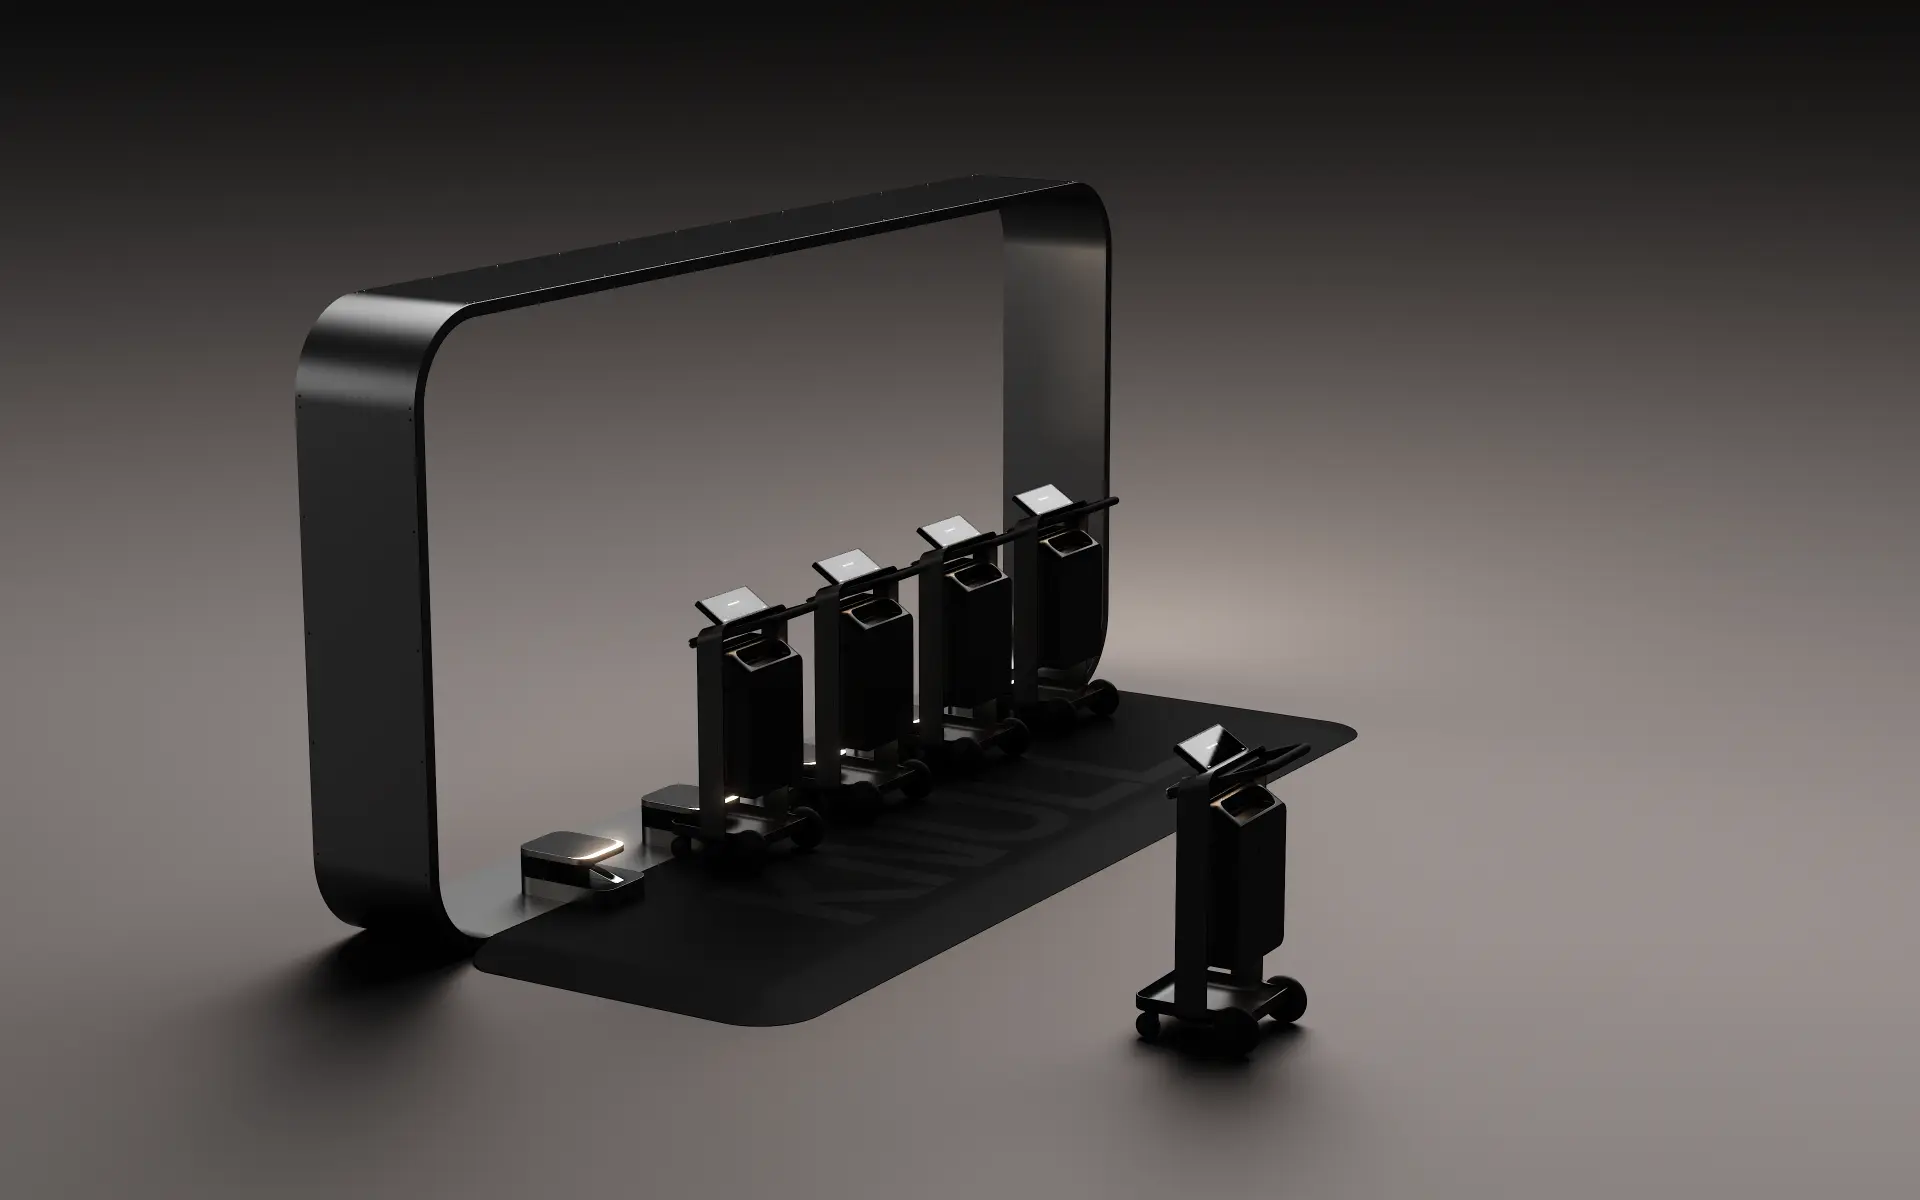
In a multi-level destination the constraint is vertical. Docks are placed where a shopper changes level or changes mind — the car park core, the entrance, the lift lobby, the atrium.
Upper retail
Destination floor — The level most often abandoned once hands are full. Docks at both lift lobbies keep the top of the centre in play.
Main trading
Primary circulation — Highest dwell and highest handover rate — the atrium island carries the bulk of releases and returns.
Ground / entrances
Arrival — Docks sit inside each main entrance so a session starts before the first store, not after the third.
Car park cores
Departure — Return capacity where the visit ends. Undersizing here is what fills the rest of the centre with stranded units.
Illustrative level model — dock counts are set from your own circulation study
03Our approach
Design the network, then the fleet.
A trolley is only useful where a shopper can pick it up and put it down without breaking their route. Dock placement is the whole deployment.
Docks at decision points
Entrances, car park cores, lift lobbies and atria — wherever a shopper decides whether to keep going.
Peak-sized fleet
Fleet size is set against peak trading windows, not average footfall, so availability holds when it matters.
Wayfinding on board
The on-unit interface can carry level guidance and destination messaging during the session.
Level-by-level insight
See how movement between levels changes once carrying stops being the limiting factor.
03Rollout
Deployed in stages, measured throughout.
Every stage has an agreed target so the programme can be judged on evidence from your own destination.
- 01
Site study
Levels, entrances, car park cores and peak patterns are mapped.
- 02
Dock plan
Dock islands and fleet size are proposed against real routes.
- 03
Pilot
A contained deployment runs with agreed availability targets.
- 04
Scale
Rollout extends level by level with reporting in place.
04What changes
Outcomes we design for.
We do not publish results from other operators as promises. These are the outcomes a deployment is designed and measured against in your own centre.
- 01
Longer, calmer visits
Shoppers stay because the physical reason to leave is removed.
- 02
Better tenant experience
Stores get shoppers who can still carry another purchase.
- 03
Evidence for leasing
Movement data supports layout, leasing and campaign decisions.
Shopping Centres
Model a deployment for your centre.
Send us your levels, entrance count and peak footfall window. We will come back with a dock plan and an indicative fleet size.